
Project
THE PATEL MANSION
Location:
Gandhinagar, Gujarat
Plot Area:
3310 sq ft
Built up area:
5500 sq ft
Client:
Nilesh Patel
Year:
2024 - 2025
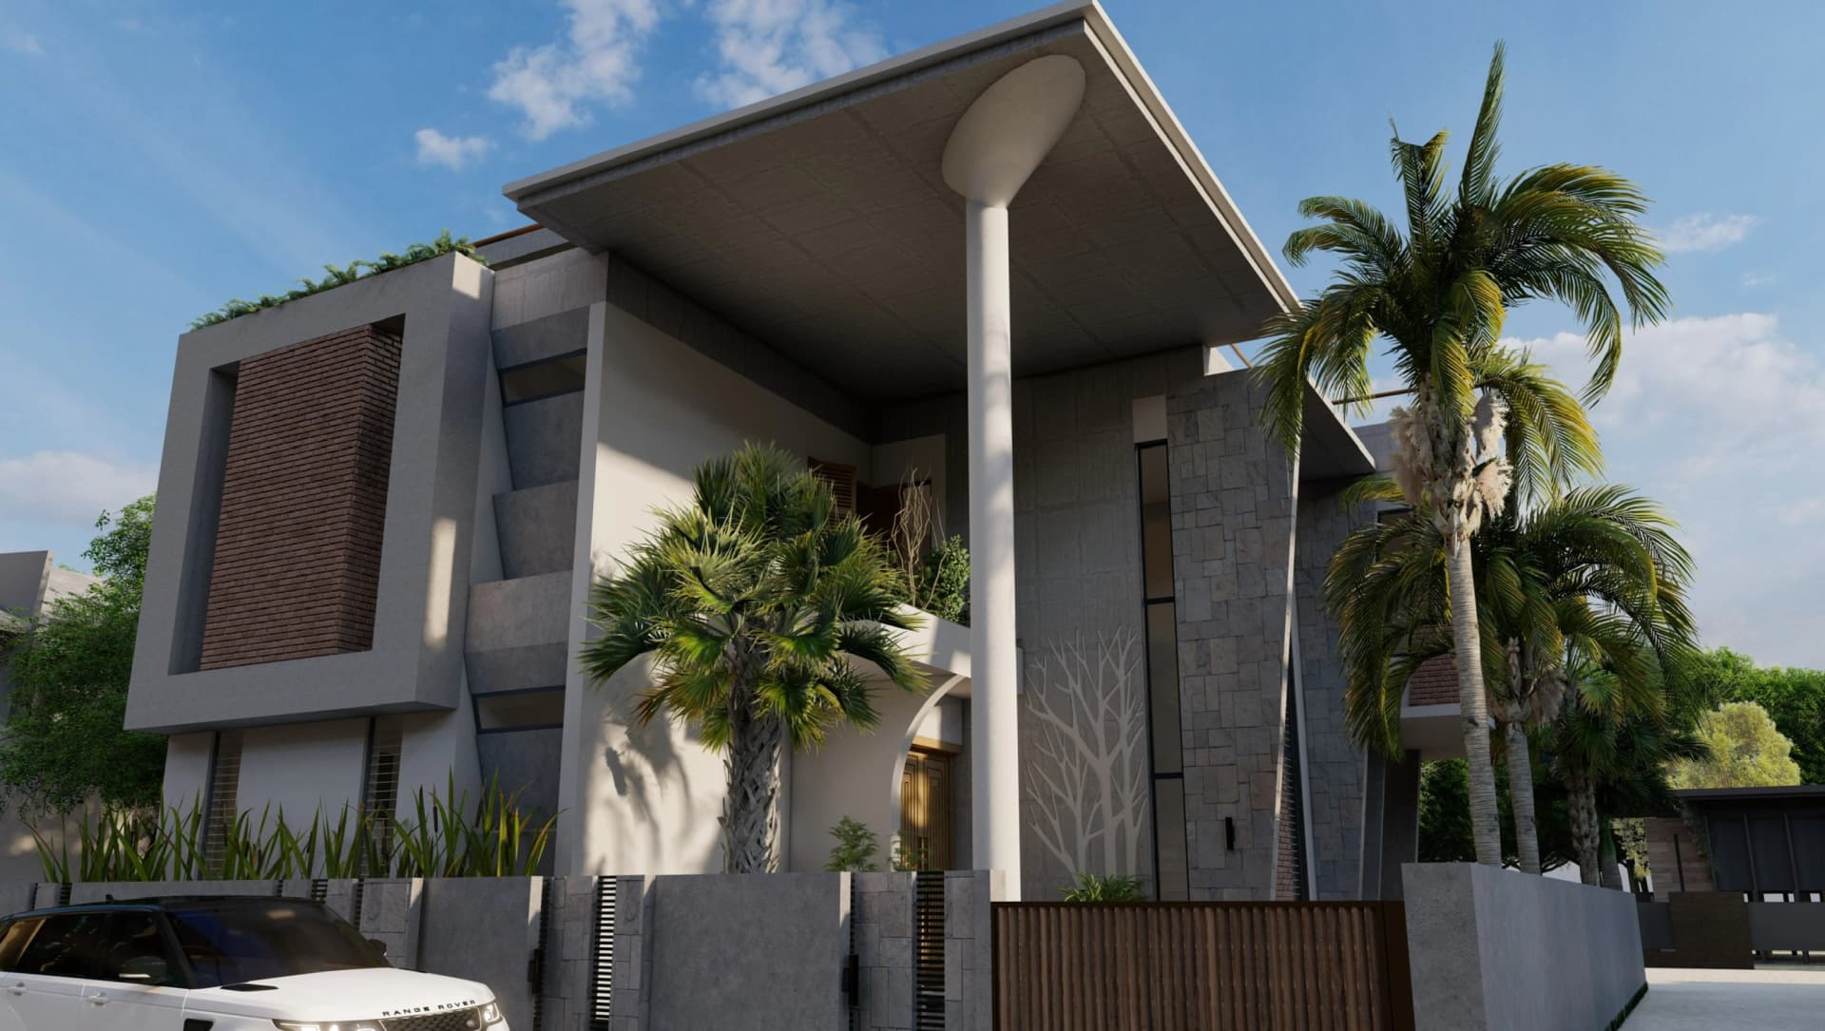
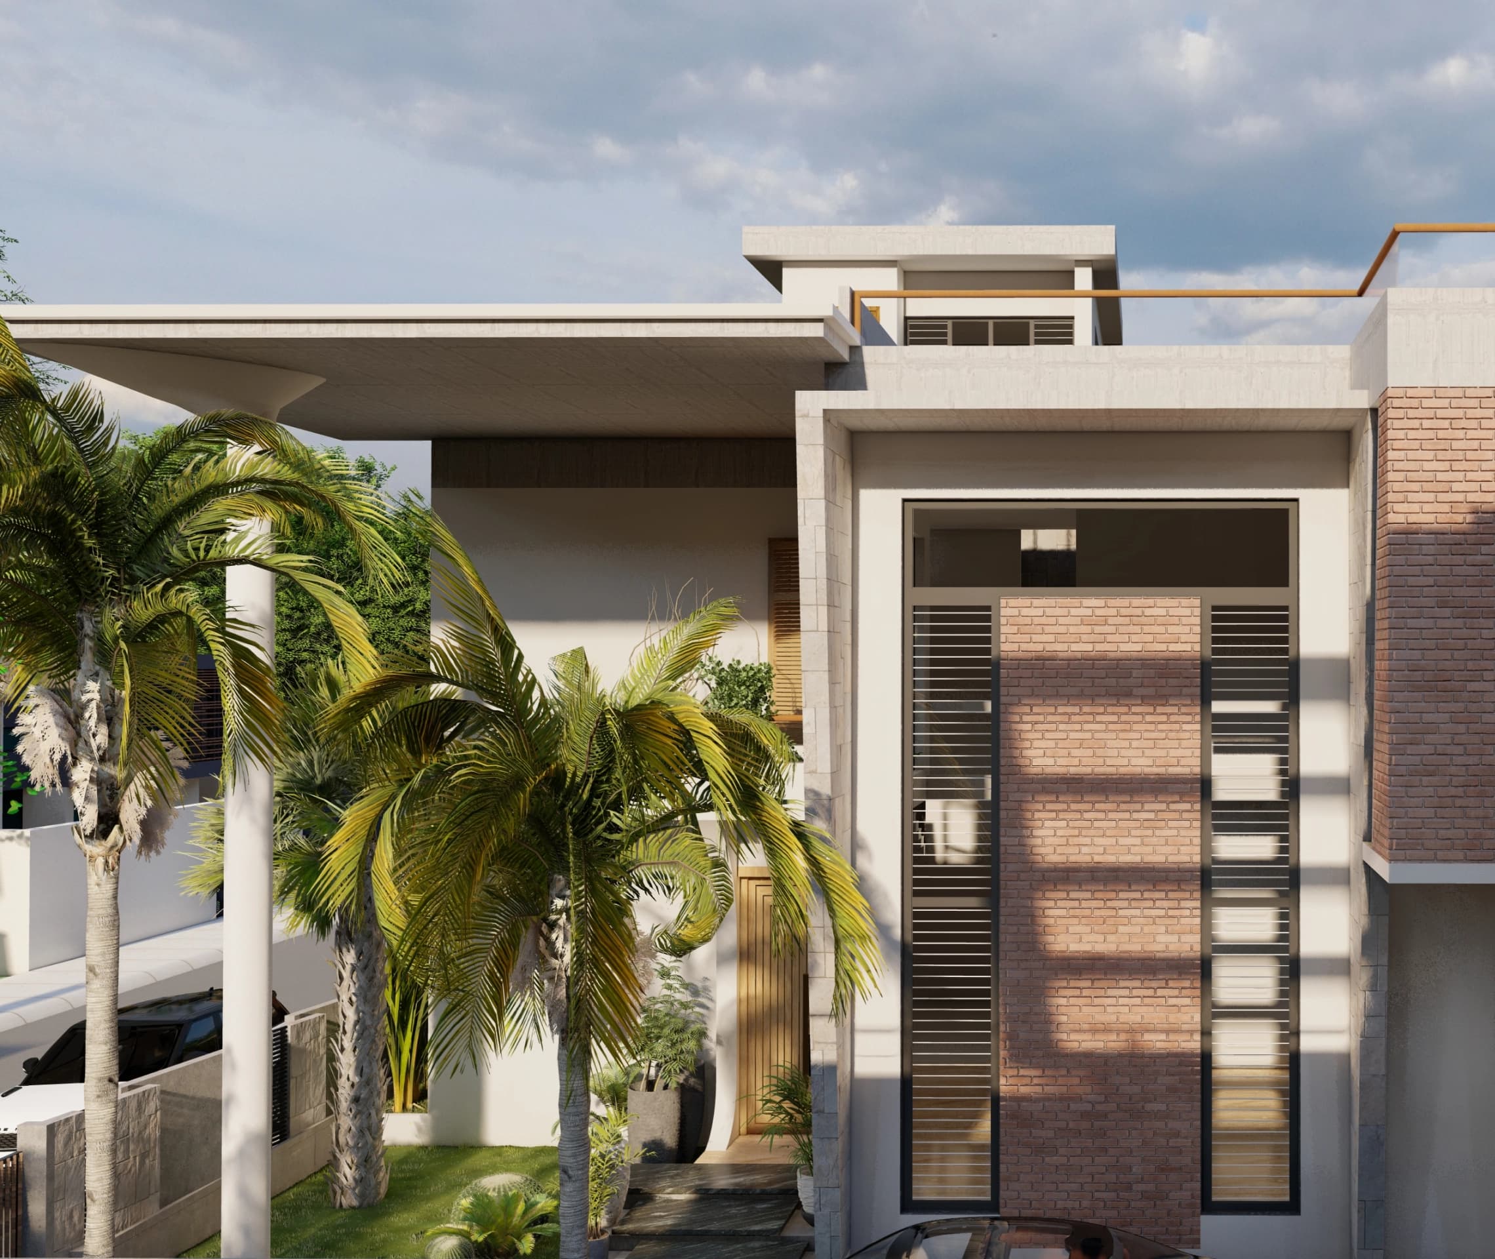
This businessman’s residence in Gandhinagar blends modern architecture with timeless materials, combining exposed brick, stone cladding, and sleek concrete frames.
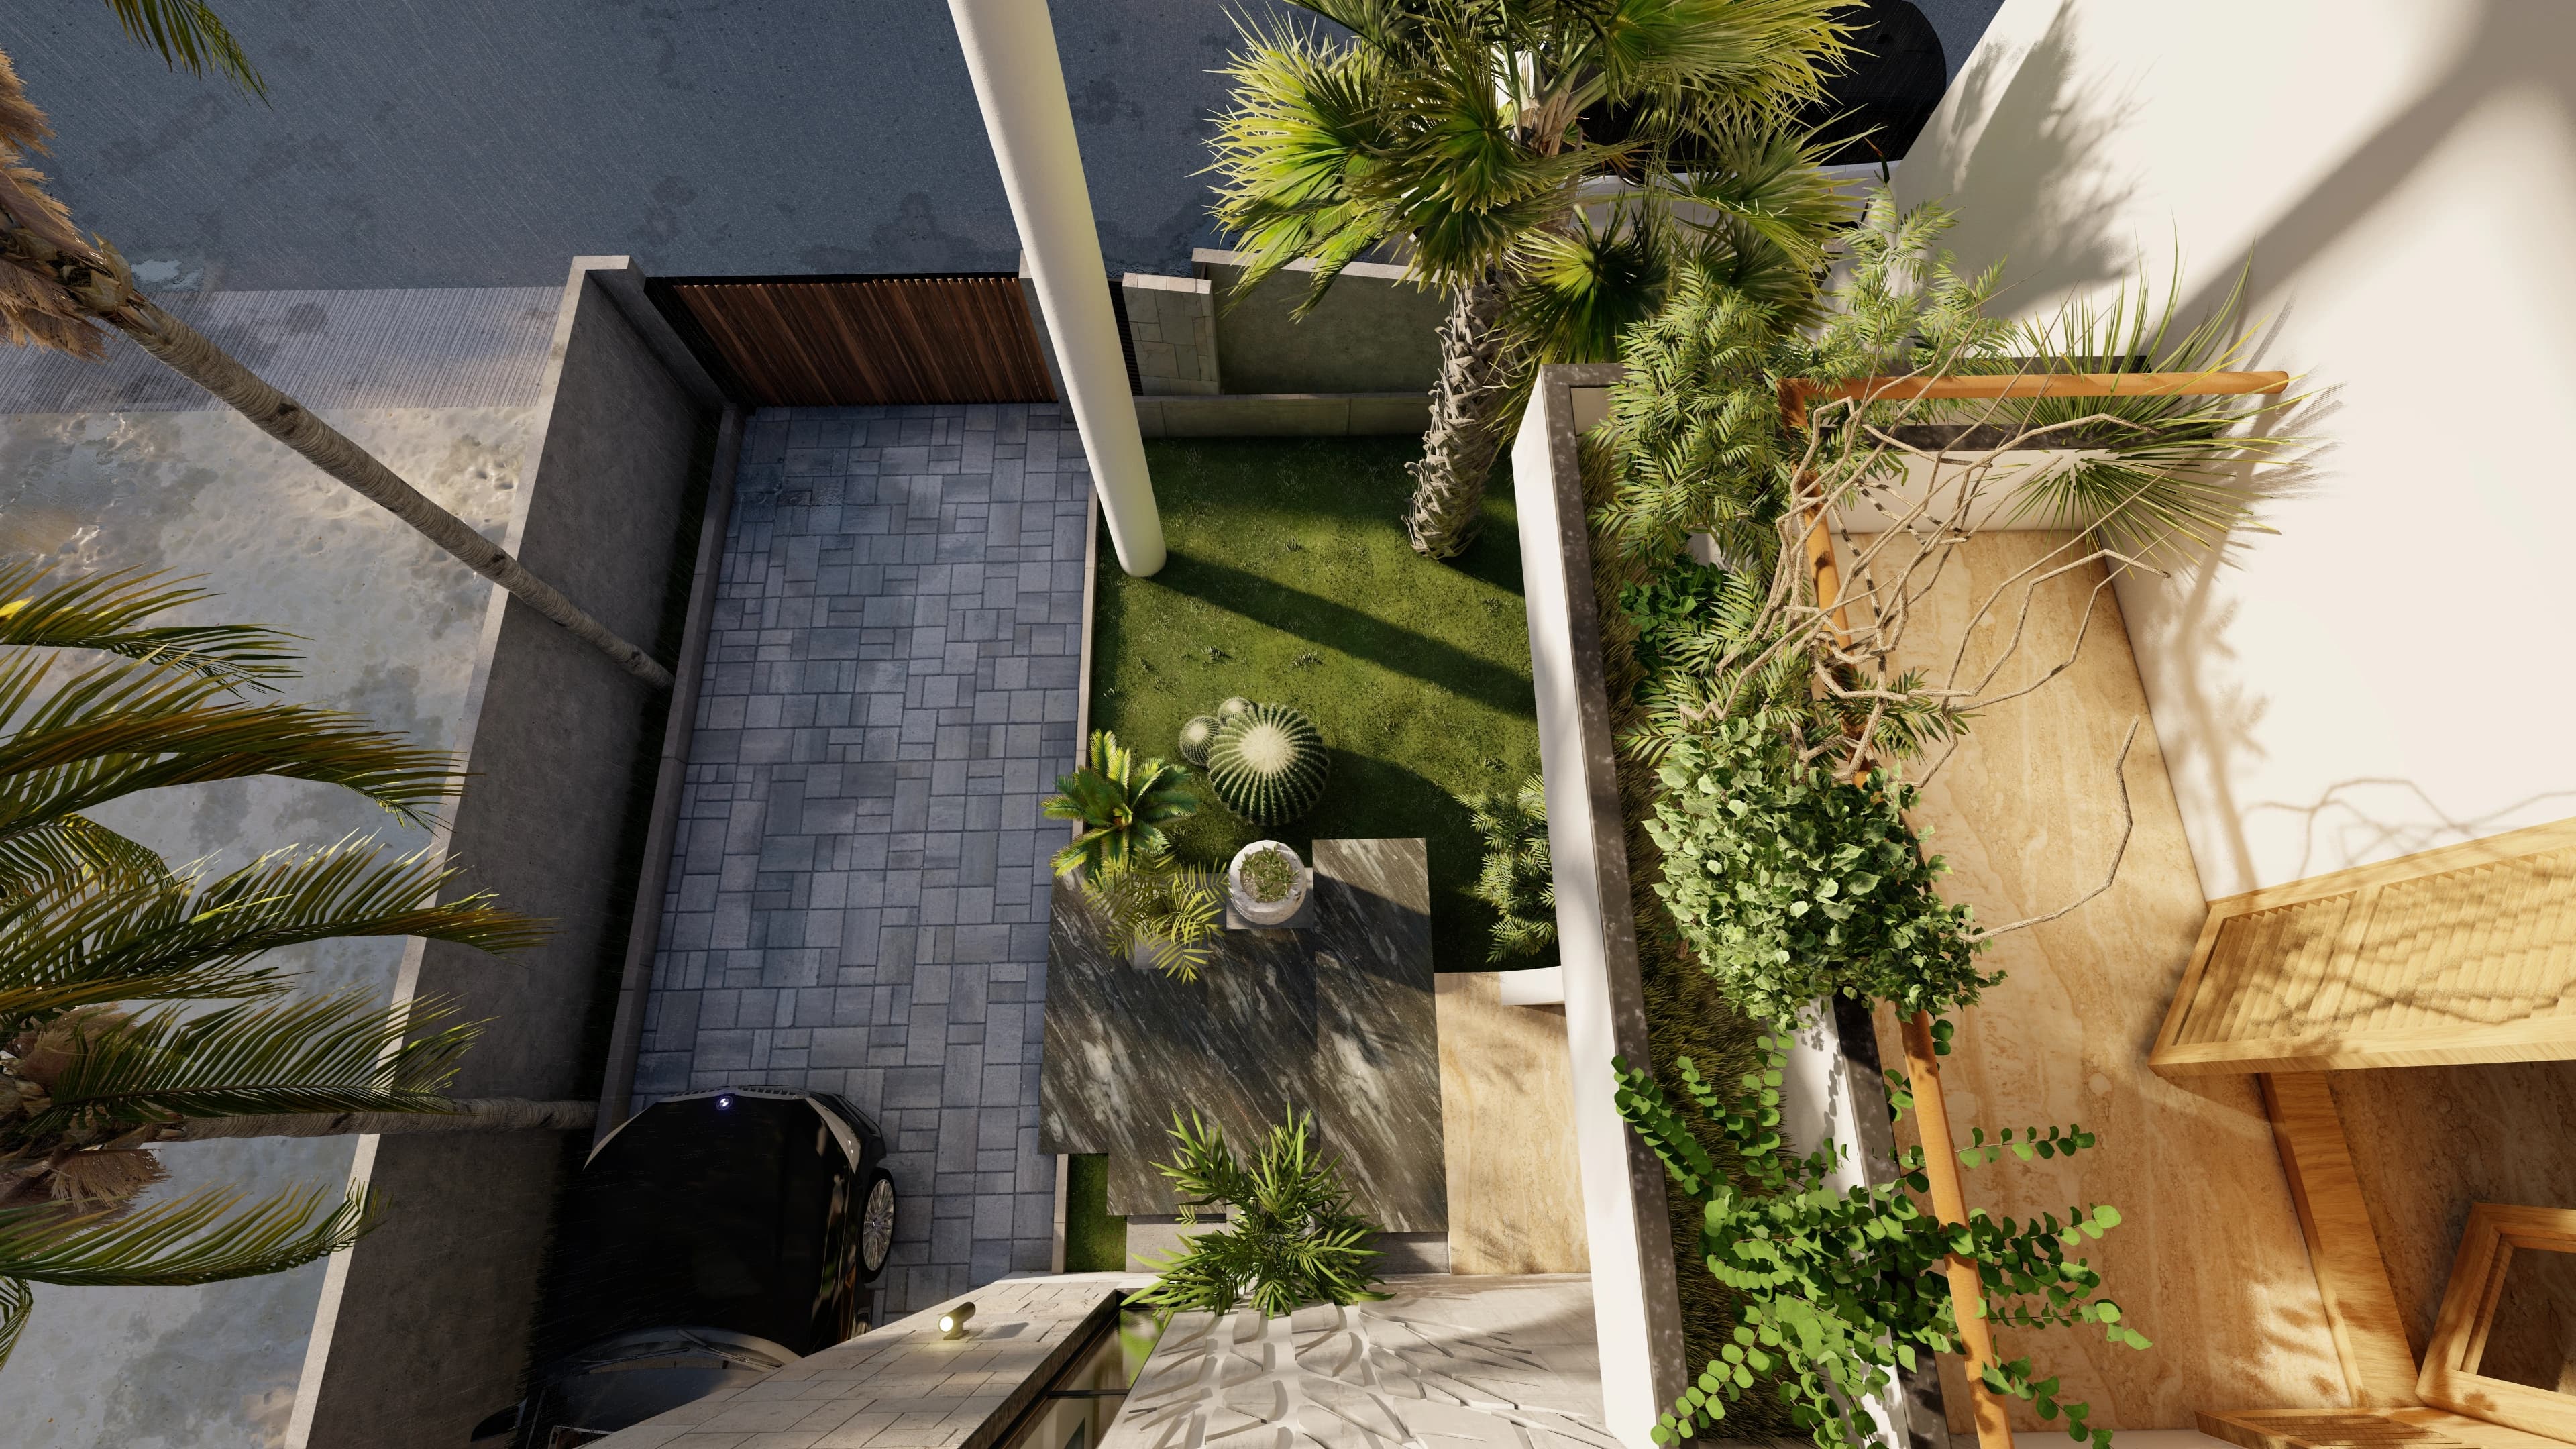
A cantilevered roof with a sculptural column defines the bold façade, while large openings connect the interiors to greenery. Palm-lined landscaping and integrated terraces soften the strong geometry, balancing elegance with comfort.
Designed for luxury and practicality, the house reflects success, lifestyle, and prestige, setting a benchmark for modern residential architecture in Gujarat.
1 / 6